








s h o r t f o l i o . . .


https://farm6.staticflickr.com/5580/14769093690_4cb4c5afa8_o.jpg
                   
That's only my listed, work in progress and practice personal work, others are not to be published due to copyright ownership.
Showing posts with label PLAN. Show all posts

Wednesday, May 28, 2025

Where you can buy detailed imagery plan of palm jumeirah island in dubai with info detail number of villas . . .

Palm Jumeirah is home to approximately 4,000 high-end villas within gated communities. These are distributed across 31 sub-communities, with notable ones including Signature Villas, Garden Homes, and Town Homes. The villas are situated on the 17 fronds of the island, each offering unique architectural styles and layouts.

Here's an overview of Palm Jumeirah, including a map that outlines the layout of the island and its communities. While it doesn't offer a detailed top-view map, it gives insights into the area's structure and amenities.
Some agencies specializing in Palm Jumeirah properties often provide detailed maps, floor plans and community layouts to potential buyers. 
ZOOM 100 %
Many bookstores and souvenir shops in Dubai, especially in tourist areas like Downtown Dubai, Dubai Marina, and near the Palm Jumeirah, offer detailed maps and architectural plans of the island.
ZOOM 50 %
You can purchase viewable resolution of detailed imagery maps of Palm Jumeirah directly from this website . . . 0000 AED
PRINT SIZE
This image map provides a clear layout of The Trunk, Fronds, and Crescent, showcasing luxury residences, resorts, and entertainment hubs for easy navigation.
While it doesn't give a detailed top-view map, it gives insights into the area's structure and amenities.
Wednesday, July 11, 2018

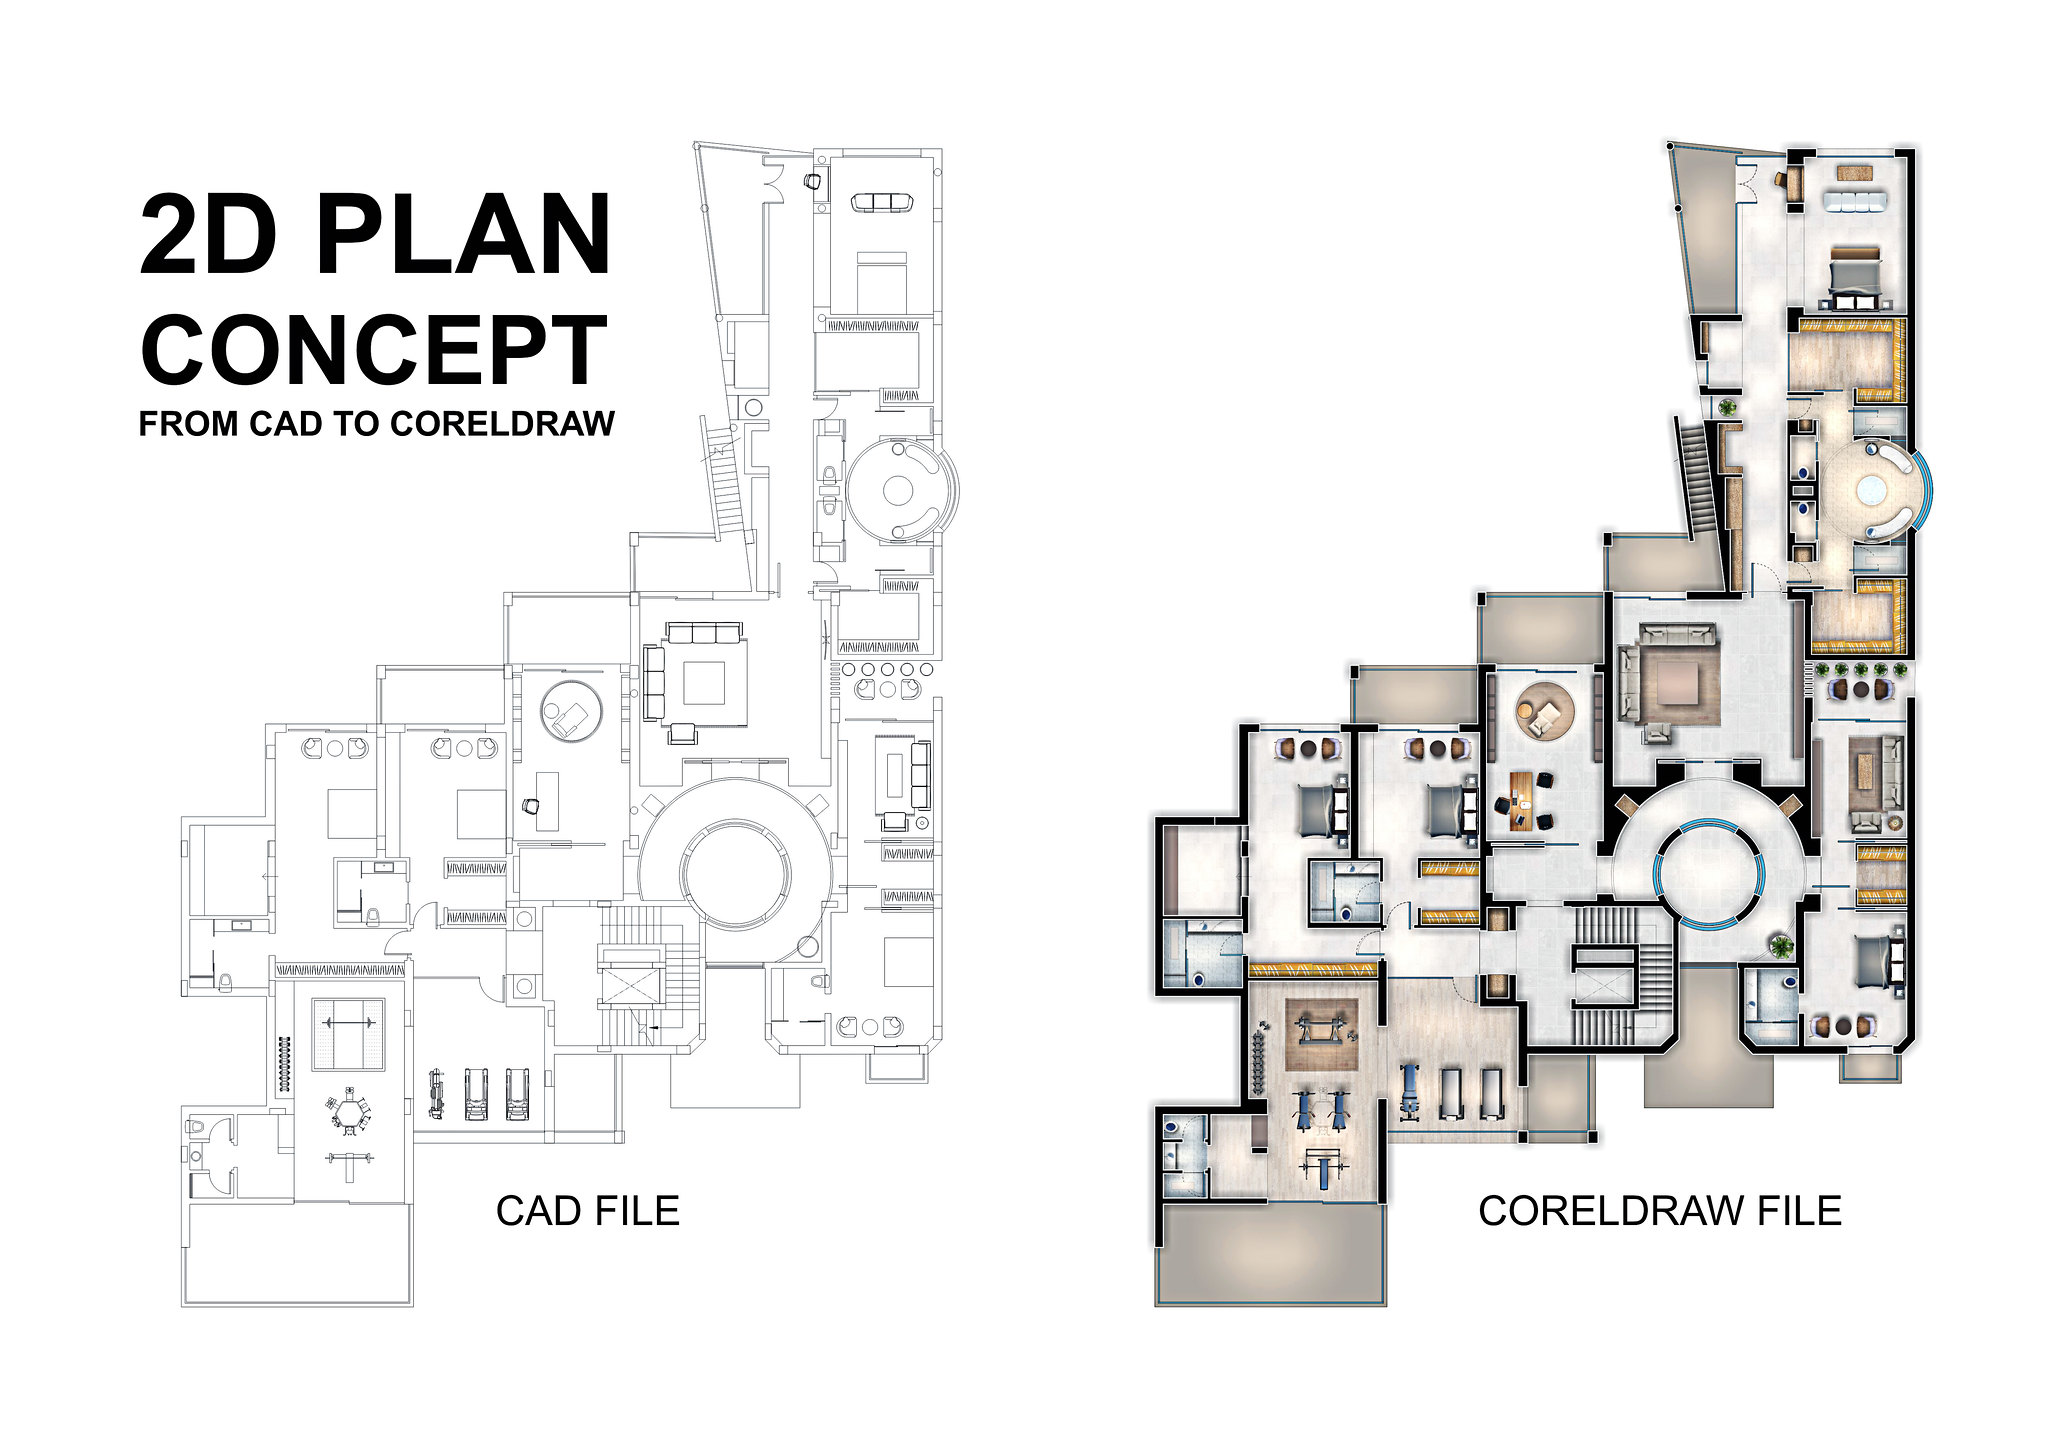
Autocad to Coreldraw . . . Tips and Tricks

To import an AutoCAD Drawing Database file (DWG) or AutoCAD Drawing Interchange Format (DXF)
In CorelDraw - Click File  Import and Locate the folder in which the file is stored.
Choose DWG - AutoCAD (*.dwg) or DXF - AutoCAD (*.dxf) from the list box next to the File name box. - Click the filename and Click Import.
From the 3D projection list box in the Import AutoCAD file dialog box, choose a plane projection of a three-dimensional object as seen from a given focal point. If you want to reduce the number of nodes on the imported object, enable the Auto-reduce nodes check box.

In the Scaling area, enable one of the following options:
Automatic — scales the drawing using the scale of the AutoCAD source file
English (1 unit = 1 inch) — lets you scale the drawing in inches
Metric (1 unit = 1 mm) — lets you scale the drawing in millimeters
Click OK.

Versions of CorelDRAW (10, 11, 12, X3, X4...X8) directly support import of DWG files (in older AutoCAD formats). Due to the complexity of the DWG format this import might be unreliable - so convert your drawing data rather via the exchange formats DXF, WMF, EPS, or PLT (HPGL). All these formats can be exported from AutoCAD and reliably imported into CorelDRAW.
Similarly for backward conversions of .CDR into .DWG files, do not use the DWG export offered in CorelDRAW. It does not create official DWG-format files and such "forged" drawing files may cause problems during further processing. Again, use rather the AutoCAD text format - DXF, or WMF.
In the New version of Corel Draw you can copy and paste directly the dxf / dwg file format...by copy-paste you will get vectors in Corel. The linetype and thickness are preserved.

After you open the DXF file in Corel Draw click a line. If this will cause all the line to be selected press CTRL+U to ungroup them. Select all the lines and use the Outline Tool to change globaly the thickness to Hairline or to other value as you need.