s h o r t f o l i o . . .


https://farm6.staticflickr.com/5580/14769093690_4cb4c5afa8_o.jpg
                   
That's only my listed, work in progress and practice personal work, others are not to be published due to copyright ownership.
Showing posts with label interior. Show all posts

Tuesday, November 25, 2025

How much do i charge in Dubai for Interior design consultation including space plan assessment, design ideas plus artwork selection, furniture and accessories recommendation...


In Dubai, you can charge for an interior design consultation using several models, with typical rates ranging from AED 200 to AED 500 per hour or a fixed fee of AED 5,000 to AED 20,000 for a full design phase. The specific services you listed (space plan assessment, design ideas, artwork selection, and furniture/accessories recommendation) often fall under these general pricing structures. 


Common Pricing Models in Dubai


You have several options for how to structure your fees for the requested services:

Hourly Rate: This model is suitable for consultations and smaller, well-defined scopes of work. Rates generally fall between AED 200 and AED 500 per hour, but can reach up to AED 1,000+ for high-end or highly experienced designers in premium areas.


Fixed Fee (Per Project/Room): This provides cost certainty for the client and is popular for clearly defined projects. A single-room design fee might range from AED 5,000 to AED 25,000, while a larger scope (like a full apartment) could be AED 25,000 to AED 75,000+.


Per Square Meter/Foot: This is a common method for full-scope projects in Dubai. The fee typically covers the design and planning phase, but not the actual materials or implementation.


Per Sq. Meter: Expect to charge between AED 200 and AED 1,000+ per square meter, depending on the level of luxury and complexity.

Per Sq. Foot: The range is typically AED 75 to AED 400 per square foot for residential projects.


Percentage of Total Project Cost: For larger or more complex projects, you might charge 10% to 20% of the total budget for design services and project management.

Consultation Packages: For an initial, low-commitment consultation including the services you mentioned, some designers offer a half-day package for around AED 2,500. 


Key Factors Influencing Your Rate


The ideal price to charge will depend on several factors:


Your Experience and Reputation: More established designers with a strong portfolio can command higher fees.


Scope of Work Clarity: A clearly defined scope helps in setting a fixed fee. Be explicit about the number of revisions included to avoid scope creep.


Project Size: Larger spaces often result in higher overall fees, even if the per-square-meter rate is slightly lower.


Client Expectations: High-end clients expecting bespoke designs, imported materials, and extensive project management will pay premium rates.


Included Services: Clearly outline that your fee covers the consultation, design, and recommendations, and that the actual cost of purchasing furniture, artwork, and accessories is separate (though you might add a 10-30% markup on procured items if you handle purchasing). 


To determine the most appropriate price for your services, consider the specific details of the project and choose the pricing model that best aligns with the project's complexity and your business model.


____


For an interior design consultation in Dubai that includes space planning, design ideas, and furniture/artwork recommendations, you can charge between AED 200 and AED 500 per hour for an hourly rate, a fixed fee of AED 5,000–20,000, or a consultation fee of approximately AED 500–1,000 per hour or AED 2,500 for a half-day. The final price depends on the designer's experience, the project's complexity, and the scope of services. 

Pricing models and rates :

Hourly Rate: AED 200–500 per hour. This is a good model for smaller projects or for clients who only need quick advice.

Fixed Fee: AED 5,000–20,000 for the design phase. This model provides a predictable cost for the client and can be calculated based on the estimated time spent on the project.

Consultation Fee: AED 500–1,000 per hour for a consultation, or AED 2,500 for a half-day session. Some designers may offer a free initial consultation, especially for residential projects up to a certain size.

Per-Square-Foot/Meter: For residential projects, designers often charge around AED 75–400 per square foot or AED 200–400 per square meter for basic design services. 


Factors influencing cost :

Experience and Reputation: More experienced and well-known designers typically charge higher fees.

Project Scope: The complexity of the project, such as a single room versus a full villa, will significantly affect the price.

Timeline: A project with a tight deadline may incur a rush fee. 


Saturday, July 26, 2025

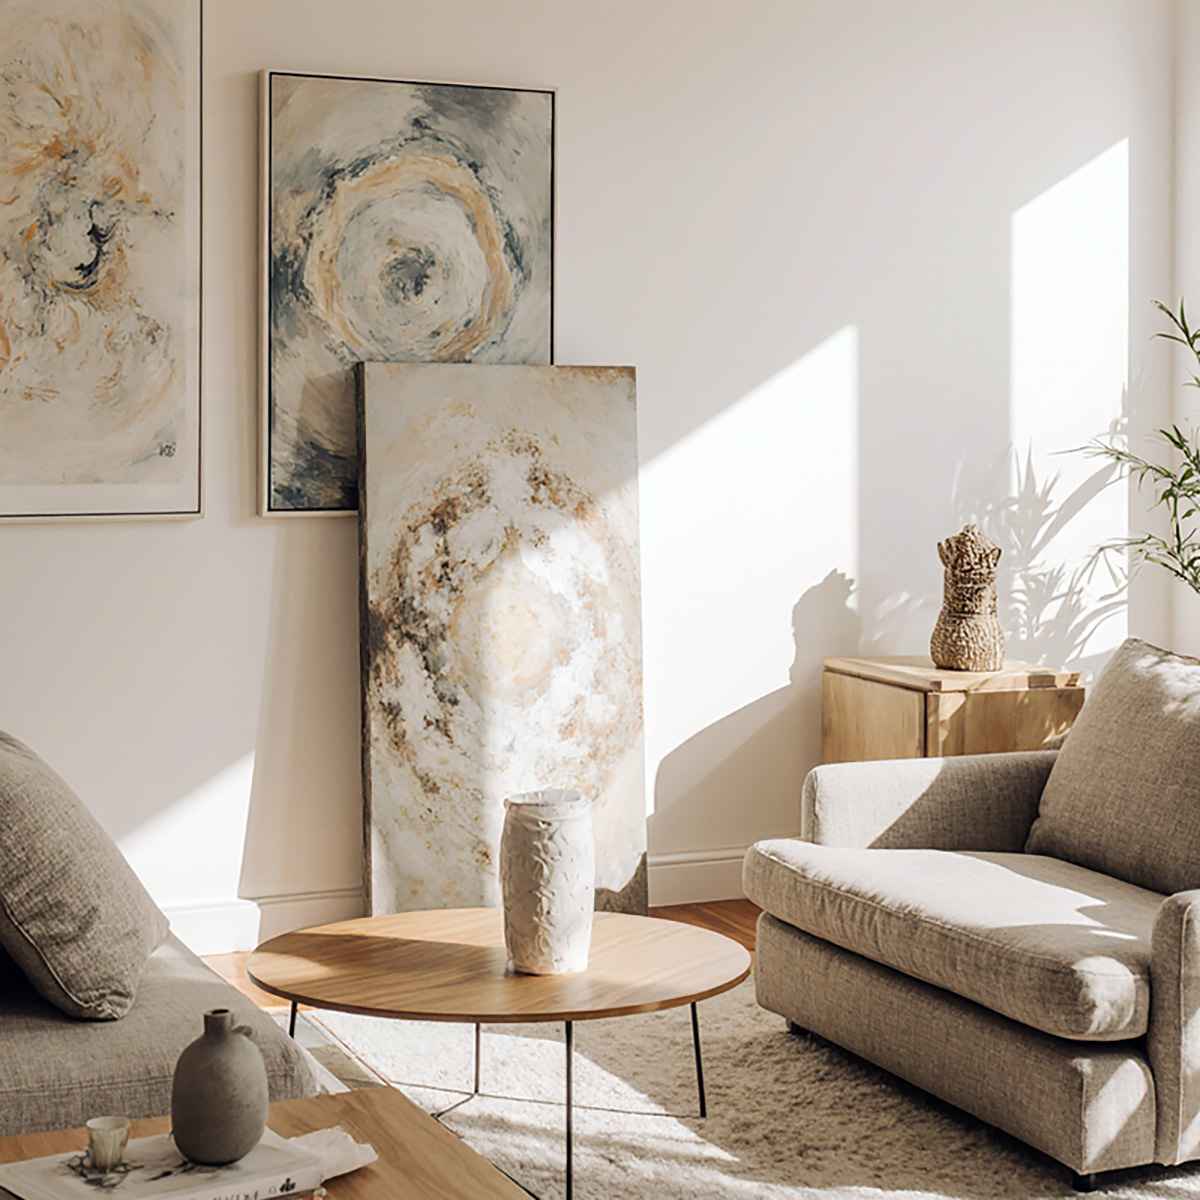
Art aesthetics and Interior ambience . . .

Art aesthetics and interior ambience are deeply intertwined—art doesn't just occupy a space; it shapes its emotional and sensory tone. When thoughtfully integrated, artwork becomes a silent architect of atmosphere, subtly guiding how a room feels through color, form, texture, and narrative. Whether it's a minimalist painting in a serene lounge or an abstract sculpture in a dynamic foyer, the aesthetic choices in art echo throughout the interior, creating harmony, contrast, or tension that defines the space's identity and mood.




Here's a more detailed look at their relationship:


Art's Role in Interior Ambience:


Setting the Tone:

Art can establish the mood and atmosphere of a room, whether it's a calming landscape for a bedroom or a vibrant abstract piece for a living area. 


Adding Depth and Texture:

Art, through various mediums like paintings, sculptures, or textiles, introduces visual and tactile interest, preventing a space from feeling flat or sterile. 


Evoking Emotion and Narrative:

Art has the power to evoke feelings and tell stories, making a space more meaningful and engaging. 


Reflecting Personality:

Art choices can reflect the occupant's tastes, values, and cultural background, making the space feel personal and authentic.


Interior Design's Role in Displaying Art:


Providing Context:

The overall design of a space, including its colors, furniture, and lighting, provides the context within which art is viewed and appreciated. 


Creating Harmony and Balance:

Interior design principles like balance, harmony, and contrast are also relevant to art, and aligning these principles can create a cohesive and visually appealing space. 


Highlighting Focal Points:

Strategic placement of art can create focal points, drawing attention to specific areas within a room. 


Enhancing the Overall Experience:

The ambience of a space, including its acoustics, lighting, and scent, also plays a role in how art is perceived and appreciated, contributing to the overall experience. 


Considerations for Choosing Art for Interior Spaces:


Room Function:

Consider the purpose of the room when selecting art. For example, a calming landscape might be suitable for a bedroom, while a vibrant abstract piece could be ideal for a living room. 


Personal Style:

Choose art that reflects your personal taste and preferences, ensuring that the space feels authentic and reflects your personality. 


Color Palette:

Coordinate the colors of the art with the existing color scheme of the room to create a sense of harmony and balance. 


Size and Scale:

Ensure that the size and scale of the art are appropriate for the space and the furniture it will be displayed with. 


Lighting:

Pay attention to the lighting in the room and how it will affect the appearance of the art. 


By carefully considering both art aesthetics and interior ambience, you can create spaces that are not only 
visually appealing but also evoke emotion, tell stories, and reflect the unique personality of the occupants. 

Tuesday, May 20, 2025

Enscape Panoramas . . . Chaos Cloud

Just hover your mouse over the display . . .
A modern fitness center. The space is bright and airy, featuring a light beige-toned wooden laminate floor. Dark gray, speckled rubberized flooring covers the workout area. Wall panels are a warm, light brown wood-grain style. Mirrors are placed strategically on the walls, creating a sense of spaciousness. A variety of exercise equipment is visible, including stationary bicycles, weight machines, and treadmills. The ceiling features a recessed, black-accented architectural design. A section of wall space is fitted with built-in shelving units. Overall, the gym has a sophisticated and well-equipped aesthetic. #zdesignworks
panorama
Scan QR code
Use iPhone, iPad, or Android Device

Wednesday, May 14, 2025

Transcendence Through Fitness . . . skp 3d model | Enscape render

A modern fitness center. The space is bright and airy, featuring a light beige-toned wooden laminate floor. Dark gray, speckled rubberized flooring covers the workout area. Wall panels are a warm, light brown wood-grain style. Mirrors are placed strategically on the walls, creating a sense of spaciousness. A variety of exercise equipment is visible, including stationary bicycles, weight machines, and treadmills. The ceiling features a recessed, black-accented architectural design. A section of wall space is fitted with built-in shelving units. Overall, the gym has a sophisticated and well-equipped aesthetic. #zdesignworks

Monday, May 12, 2025

Transcendence Through Fitness . . . skp 3d model | D5 render

A modern fitness center. The space is bright and airy, featuring a light beige-toned wooden laminate floor. Dark gray, speckled rubberized flooring covers the workout area. Wall panels are a warm, light brown wood-grain style. Mirrors are placed strategically on the walls, creating a sense of spaciousness. A variety of exercise equipment is visible, including stationary bicycles, weight machines, and treadmills. The ceiling features a recessed, black-accented architectural design. A section of wall space is fitted with built-in shelving units. Overall, the gym has a sophisticated and well-equipped aesthetic. #zdesignworks


Monday, July 3, 2023




Slatted Wooden Bench . . .

The design development phase is an interim check between the schematic design and construction documentation phases. The name appropriately describes this stage of design: it develops from the schematic concept into a more refined and articulated architectural idea.


Wednesday, September 7, 2016







V E R A N D A . . . a casual dining-family space. - FINAL





Family, guest, and friends are the main ingredients in a casual dining-living room combo.
This kitchen and living area style surrounded by garden in veranda with nature-inspired color scheme helps the sitting, dining, and cooking areas blend seamlessly. Wall mural and furniture are arranged to create oriented zones within the room to separates the kitchen and living area.
A cook top in the island opens the floor for conversation with guests or family members while meals are being prepared, whether they're seated at the counter or in the adjacent living area. (WorkInProgress)

- FINAL
https://c8.staticflickr.com/9/8207/28898384583_408ff7c417_b.jpg
https://c5.staticflickr.com/8/7710/29486342996_10aa962bd8_b.jpg
https://c6.staticflickr.com/9/8131/28898383293_31905304ac_b.jpg
https://c6.staticflickr.com/9/8427/28898388133_7442040dc1_b.jpg
https://c6.staticflickr.com/9/8314/29520697165_51008e5670_b.jpg
https://c1.staticflickr.com/9/8535/29230836920_ee1d9aa460_b.jpg

Thursday, August 11, 2016



V E R A N D A . . . a casual dining-family space. - WIP

Family, guest, and friends are the main ingredients in a casual dining-living room combo.
This kitchen and living area style surrounded by garden in veranda with nature-inspired color scheme helps the sitting, dining, and cooking areas blend seamlessly. Wall mural and furniture are arranged to create oriented zones within the room to separates the kitchen and living area.
A cook top in the island opens the floor for conversation with guests or family members while meals are being prepared, whether they're seated at the counter or in the adjacent living area. (WorkInProgress)

- light and environment test 
https://c2.staticflickr.com/9/8155/28906564825_ab5ebd4c31_b.jpg
https://c1.staticflickr.com/9/8760/28621376440_c5aba518e3_b.jpg
https://c7.staticflickr.com/9/8821/28801608222_3ed024cd88_b.jpg
https://c8.staticflickr.com/9/8672/28906561455_6b05bb2dbe_b.jpg
https://c3.staticflickr.com/8/7662/28621375610_7b277cc097_b.jpg
https://c3.staticflickr.com/9/8707/28621373970_574285d3c7_b.jpg

Monday, February 22, 2016